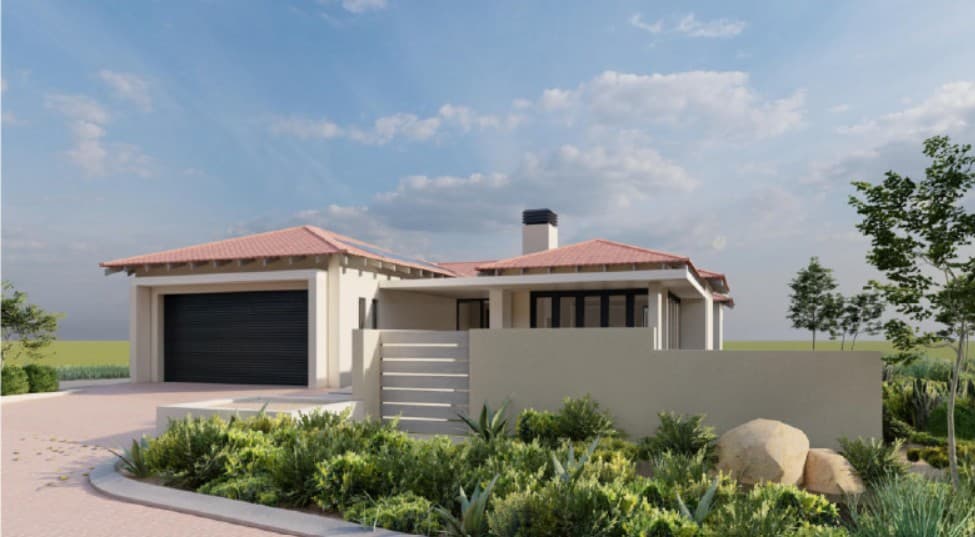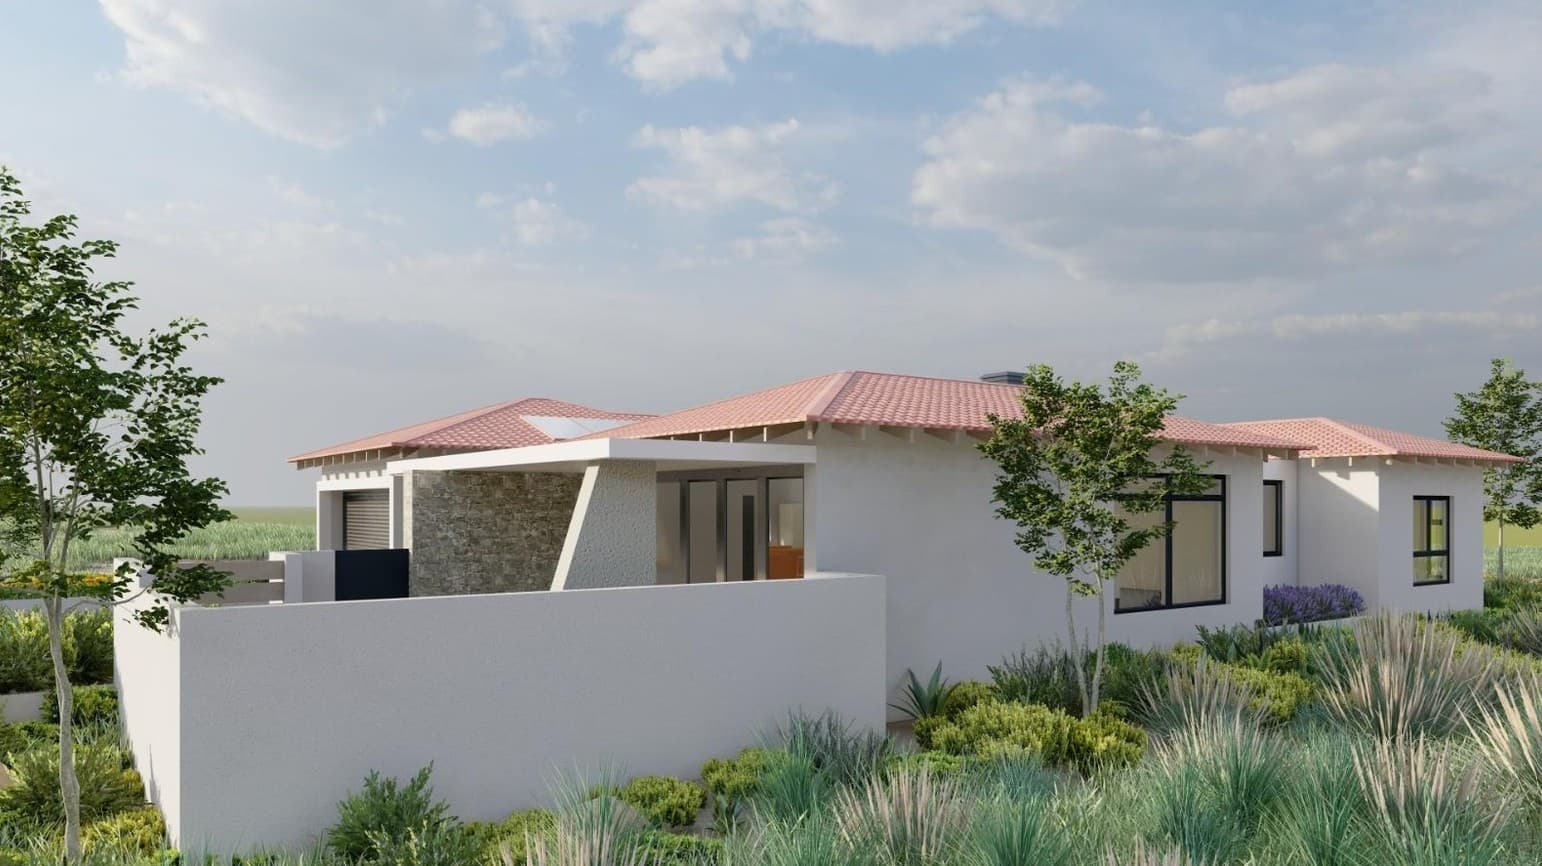
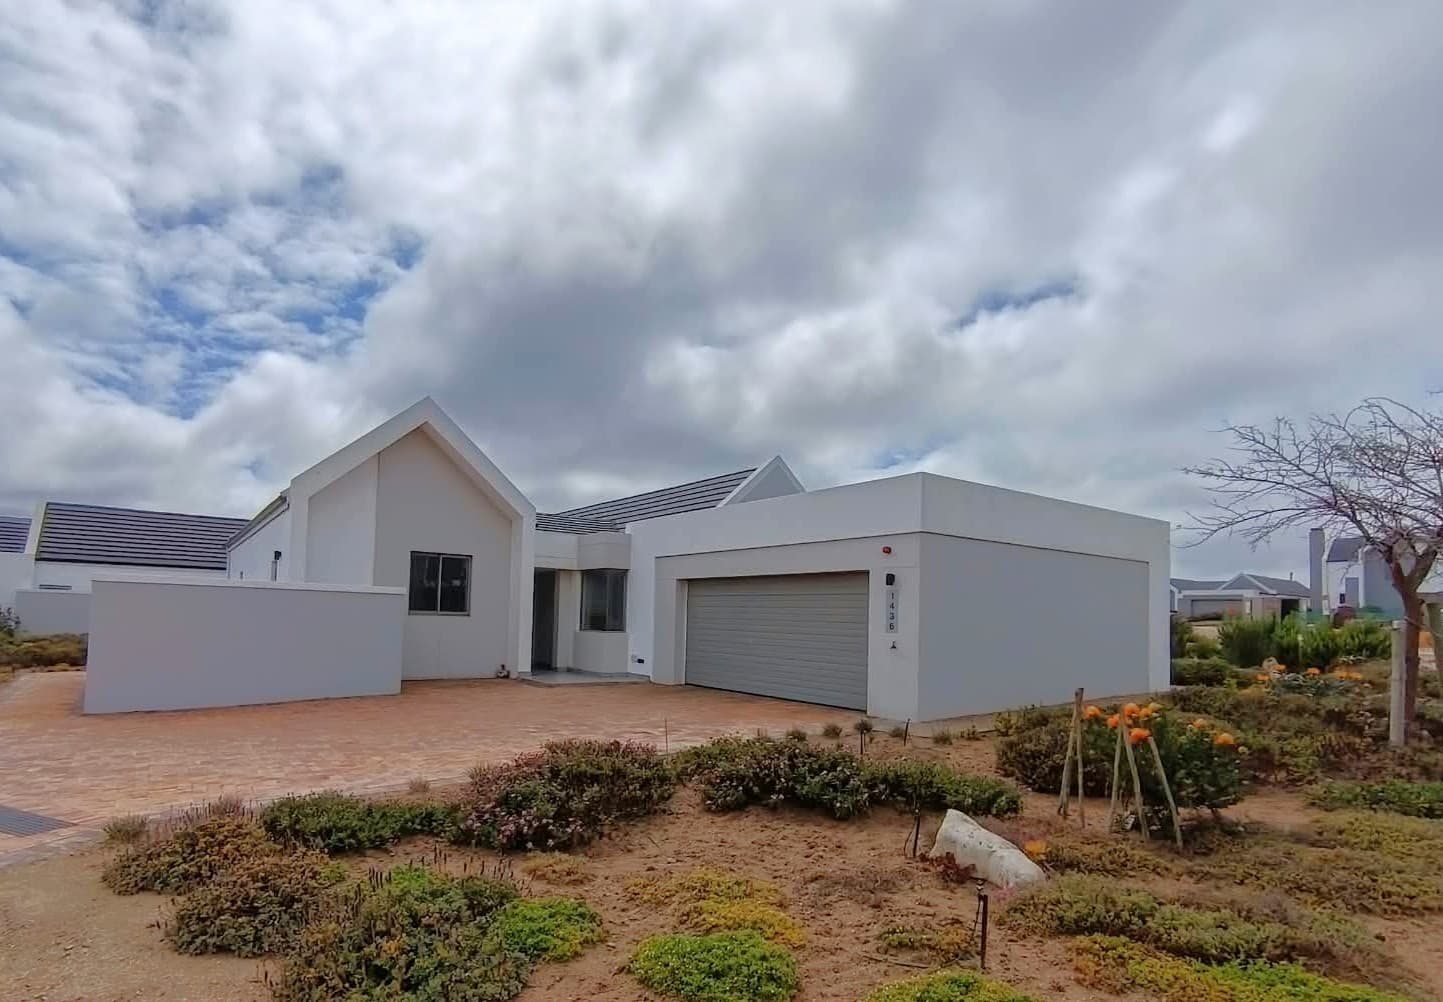
Not your ordinary estate home!
Langebaan Country Estate, LangebaanContact the agent for the street address
R 8 150 000
Reference 1179
- 3 Bedrooms
- 2 Bathrooms
- 2 Garages
- 412 m² Under roof
- 812 m² Erf size
- Pet friendly Pets allowed
About this property
This exceptional 412m² double-story residence sets a new benchmark for modern luxury, space, and smart living. From the moment you enter the lower level, you’re welcomed by a generous lounge area that immediately conveys scale and comfort. This level features two exceptionally spacious en-suite bedrooms, each offering privacy and comfort, along with an additional versatile room ideal for a home office, studio, or work-from-home space. An extra-length double garage easily accommodates vehicles plus a golf cart, while the butler’s room with its own private entrance adds flexibility and convenience. Upstairs is where this home truly shines. A stunning open-plan kitchen and living area is flooded with natural light thanks to a striking glass skylight roof and glass lifter roof structure—a real architectural statement. The designer kitchen is fitted with premium SMEG appliances, including a built-in barista machine, gas oven, and convection oven, making it a dream space for both everyday living and entertaining. Large stacker doors open seamlessly onto an expansive balcony, where you can soak in peaceful greenbelt views and unforgettable West Coast sunsets. This level also hosts the luxurious main en-suite bedroom, complete with stacker doors, a lockable walk-in dressing room, and a spacious bathroom with a sleek walk-in shower. Designed for modern living, this is a fully equipped smart home, offering: Paradox alarm system 9 security cameras with voice recording and fully integrated Tapo sensors WiFi 6 mesh system 2 × 5kVA batteries 8 solar panels 2 × 6kW inverters 500mbps fibre line Outdoors, the lifestyle continues with a well-sized swimming pool in the front garden and a large private garden at the back, perfect for relaxation, family time, or entertaining. This home truly ticks every box—luxury, security, sustainability, and space—offering a relaxed, safe, and convenient lifestyle in an exclusive estate setting.
Features
- Bedroom × 3
- Built-in Cupboards, Queen Bed, Tiled Floors, Blinds, King Bed, TV Port, Veranda
- Bathroom × 2
- Shower, Toilet and Basin, Tiled Floors
- Lounge × 2
- Family TV Room, Tiled Floors, Blinds, TV Port
- Kitchen
- Open Plan, Granite Tops, Centre Island, Gas Hob, Under Counter Oven, Patio, Tiled Floors, Fireplace
- Office/study
- Tiled Floors, Blinds
- Garage × 2
- Double, Electric Door
- Garden
- Landscaped
- Outbuilding
- Butler room with bathroom and kitchenette
- Pool
- Fenced, Safety Net
- Parking
- Visitors Parking
- Security
- Totally Fenced, Alarm System, 24 Hour Response, Closed Circuit TV, 24 Hour Access, Boomed Area
- Special Feature
- Built-in Braai, Paveway, Balcony, Open Plan, Special Lights, Special doors
- Temperature Control
- Fireplace, Jetmaster
- Braai Room
- Patio, Tiled Floors, Blinds
- Solar Geyser
- Backup Battery/Inverter
- Solar Panels
- Gas Geyser
- Furnished
- Pets Allowed
- Internet Access
- Double Storey, Coastal/Beach, Country Living, Golf Estate, Security Estate
Property details
- Reference
- 1179
- Property type
- House
- Status
- For Sale
- Ownership type
- Full & Free Title
- Suburb
- Langebaan Country Estate
- City
- Langebaan
- Province
- Western Cape
- Erf size
- 812 m²
- Under roof
- 412 m²
- Rates
- R 1 500 a month
- Levies
- R 1 560 a month
Rates and levies are the figures held on the mandate and should be confirmed with the municipality or the body corporate before you sign.
Nearby
Others you may want to see