R 6 450 000
Reference 1165
- 4 Bedrooms
- 3 Bathrooms
- 2 Garages
- 307 m² Under roof
- 657 m² Erf size
- Pet friendly Pets allowed
About this property
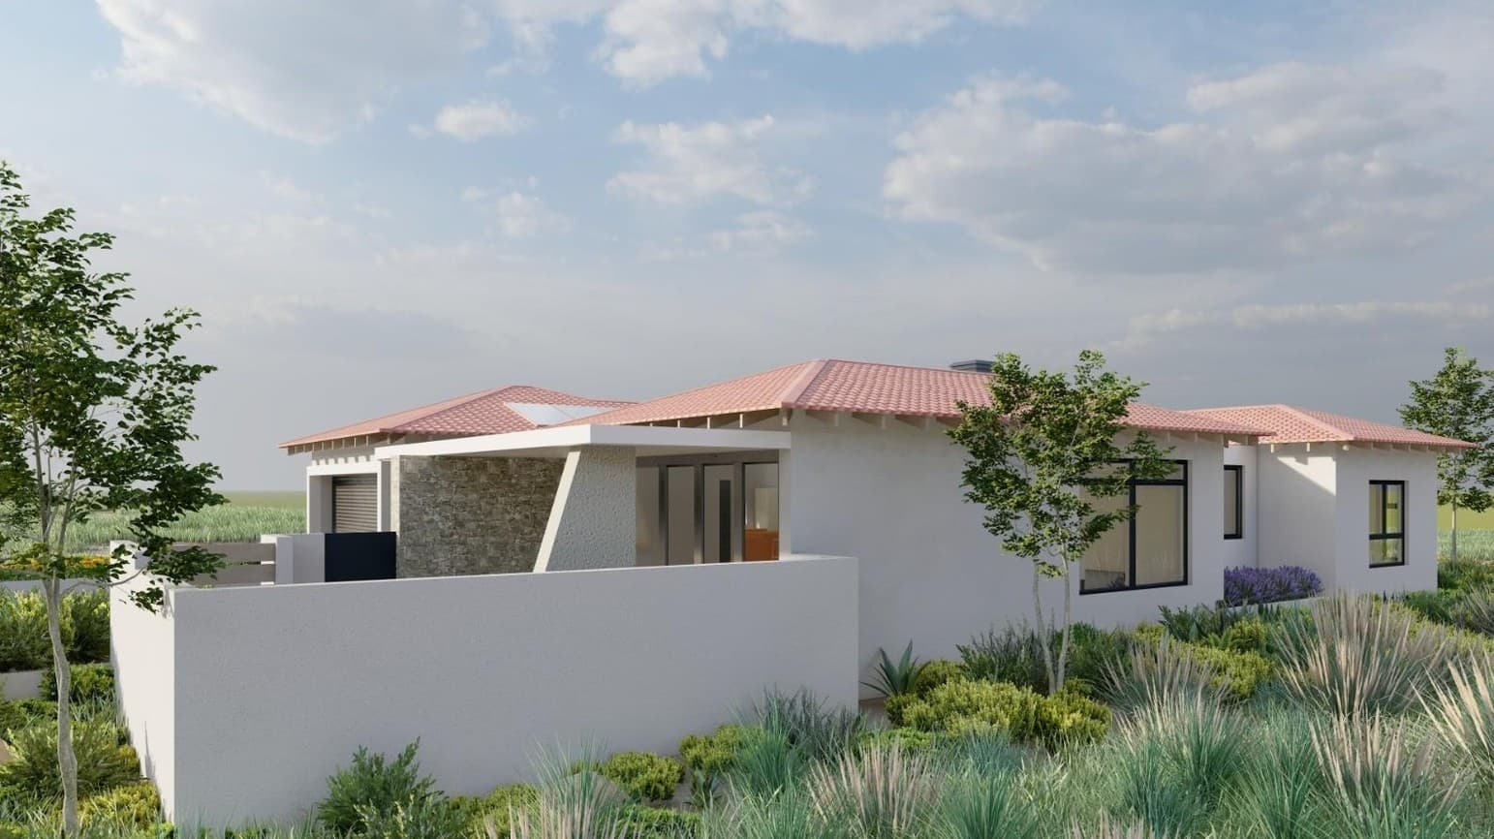
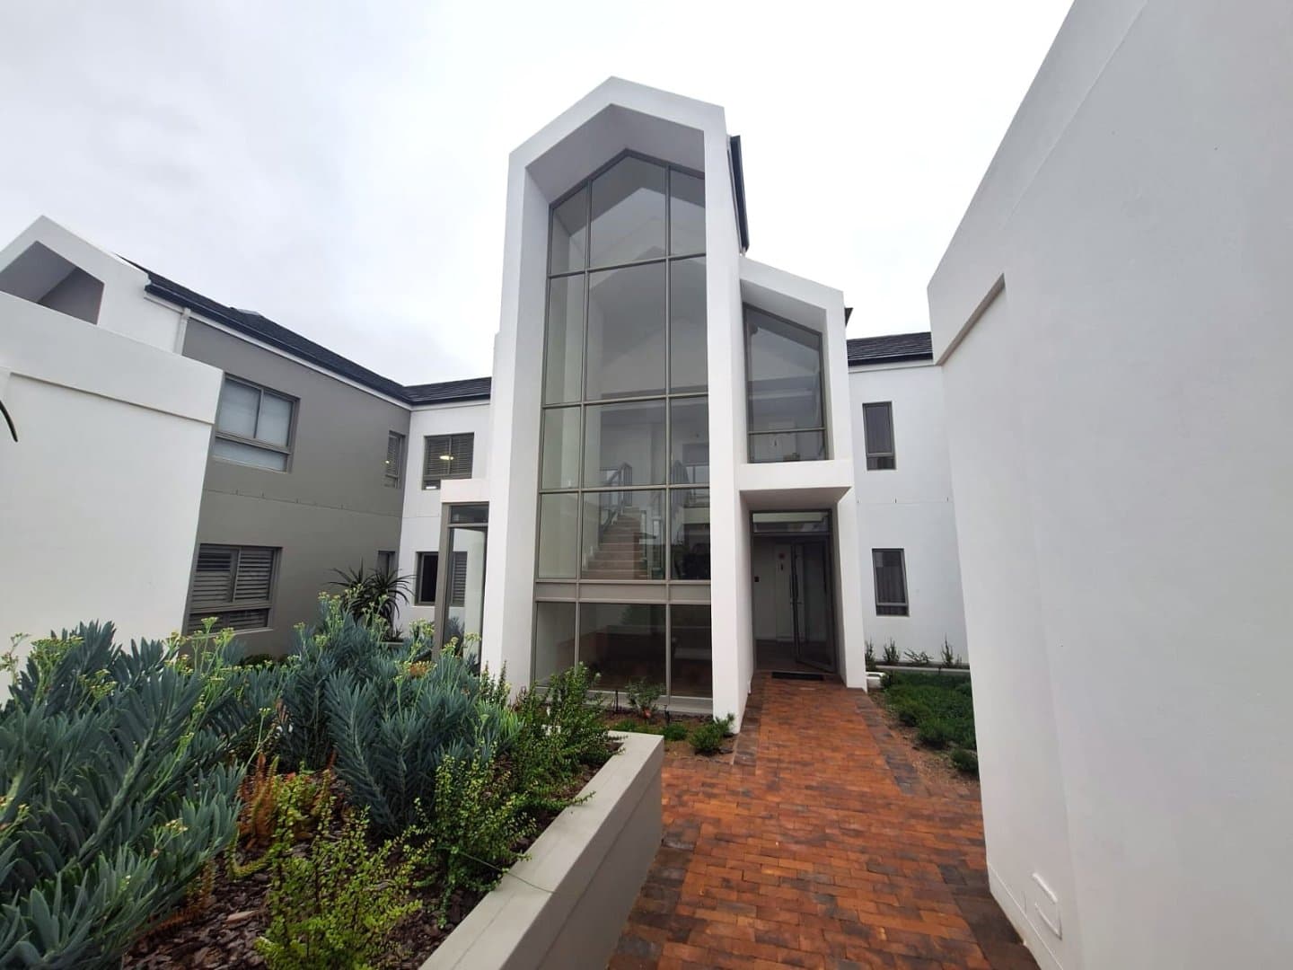
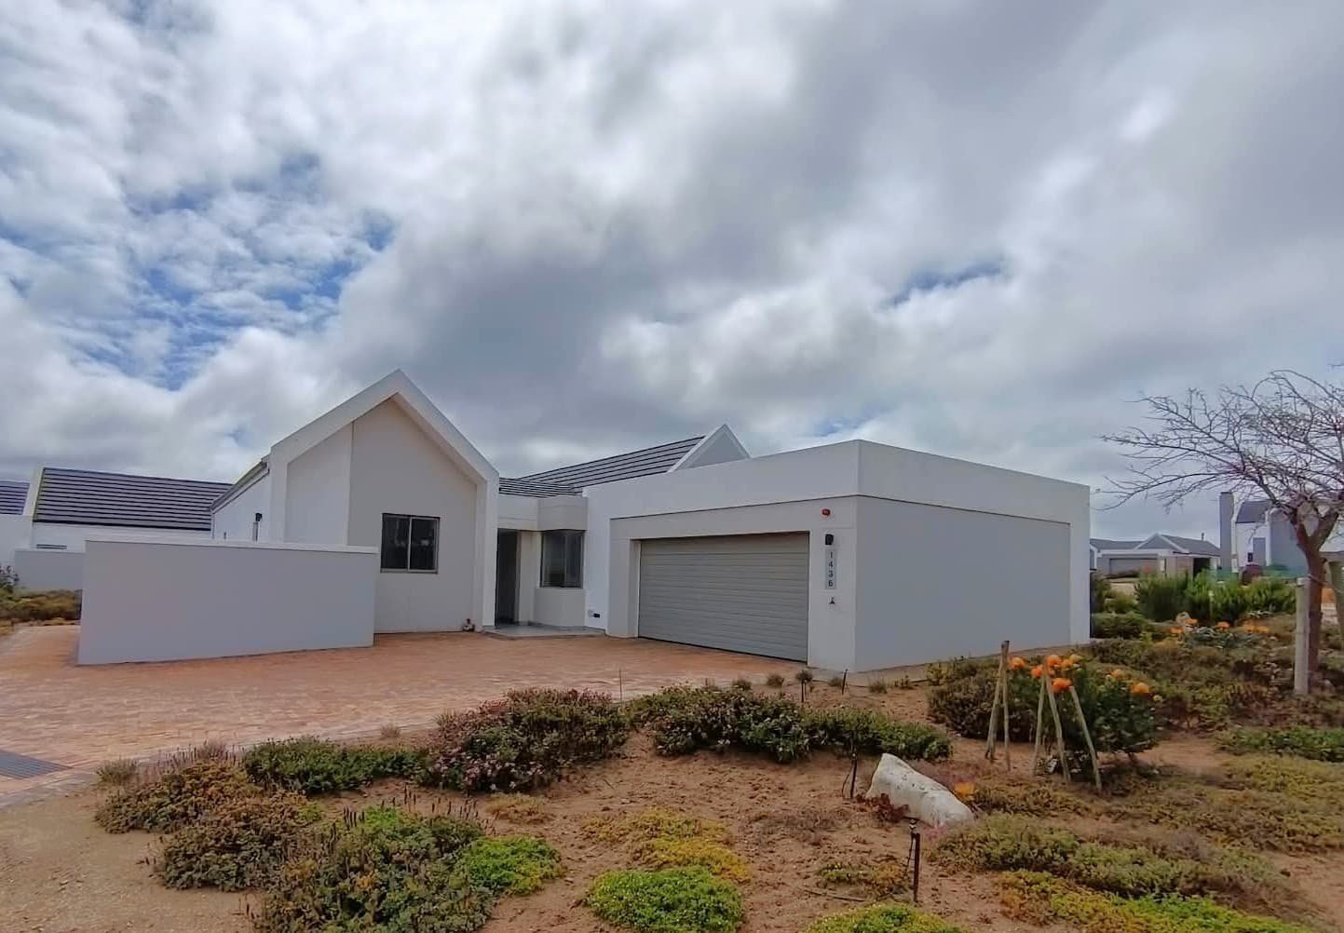
Escape to the Langebaan Country Estate where this modern family home blends comfort with coastal living. The open plan kitchen anchors the home, featuring granite tops, a centre island, gas hob and under counter oven, with a scullery and connections for a dishwasher and washing machine. The adjacent dining and family areas flow to a bright braai room and patio, creating a seamless indoor outdoor entertaining space that invites everyday living and social gatherings. Four spacious bedrooms with built in cupboards offer practical space, including a main en-suite and an additional en-suite in one bedroom, while a full family bathroom serves the rest of the home. A double garage with electric doors, extra parking for visitors and a landscaped garden with irrigation ensure low maintenance living. Fibre internet, boomed security, 24 hour response, and pet friendly policy add peace of mind for modern family life. This home is designed for relaxed living within Langebaan Country Estate, with easy access to outdoor recreation and the coastline. Disclaimer: Every effort has been made to ensure the accuracy of the information provided. However, Golden Homes accepts no responsibility for any errors or omissions. All information is subject to change without prior notice and should be independently verified by prospective purchasers in consultation with their Golden Homes Property Practitioner.
Features
- Bedroom × 4
- Built-in Cupboards, Walk-in-closet, King Bed, Tiled Floors, Queen Bed
- Bathroom × 3
- Full, Main en Suite, Tiled Floors, En suite, Shower, Toilet and Basin
- Kitchen
- Open Plan, Scullery, Dishwasher Connection, Granite Tops, Washing Machine Connection, Centre Island, Gas Hob, Under Counter Oven, Built in Cupboards, Tiled Floors
- Lounge × 2
- Family TV Room, Tiled Floors, TV Port, Open Plan, Dining Room, Patio
- Garage × 2
- Double, Electric Door
- Garden
- Irrigation system, Landscaped
- Parking
- Visitors Parking, Double
- Security
- Electric Garage, Alarm System, 24 Hour Response, 24 Hour Access, Boomed Area
- Braai Room
- Patio, Tiled Floors
- Gas Geyser
- Furnished
- Pets Allowed
- Internet Access
- Single Storey, Country Living, Gated Community, Golf Estate, Security Estate, Freestanding
Property details
- Reference
- 1165
- Property type
- House
- Status
- For Sale
- Ownership type
- Full & Free Title
- Suburb
- Langebaan Country Estate
- City
- Langebaan
- Province
- Western Cape
- Erf size
- 657 m²
- Under roof
- 307 m²
- Rates
- R 1 800 a month
- Levies
- R 1 560 a month
Rates and levies are the figures held on the mandate and should be confirmed with the municipality or the body corporate before you sign.
Nearby
Others you may want to see