Exceptional 5-Bedroom Home with Separate Second Building, Entertainment Area & 7 Garages
Sunnyridge, GermistonContact the agent for the street address
R 4 500 000
Reference 1024
- 5 Bedrooms
- 5 Bathrooms
- 9 Garages
- 2 Carports
- 1 532 m² Erf size
- Pet friendly Pets allowed
About this property
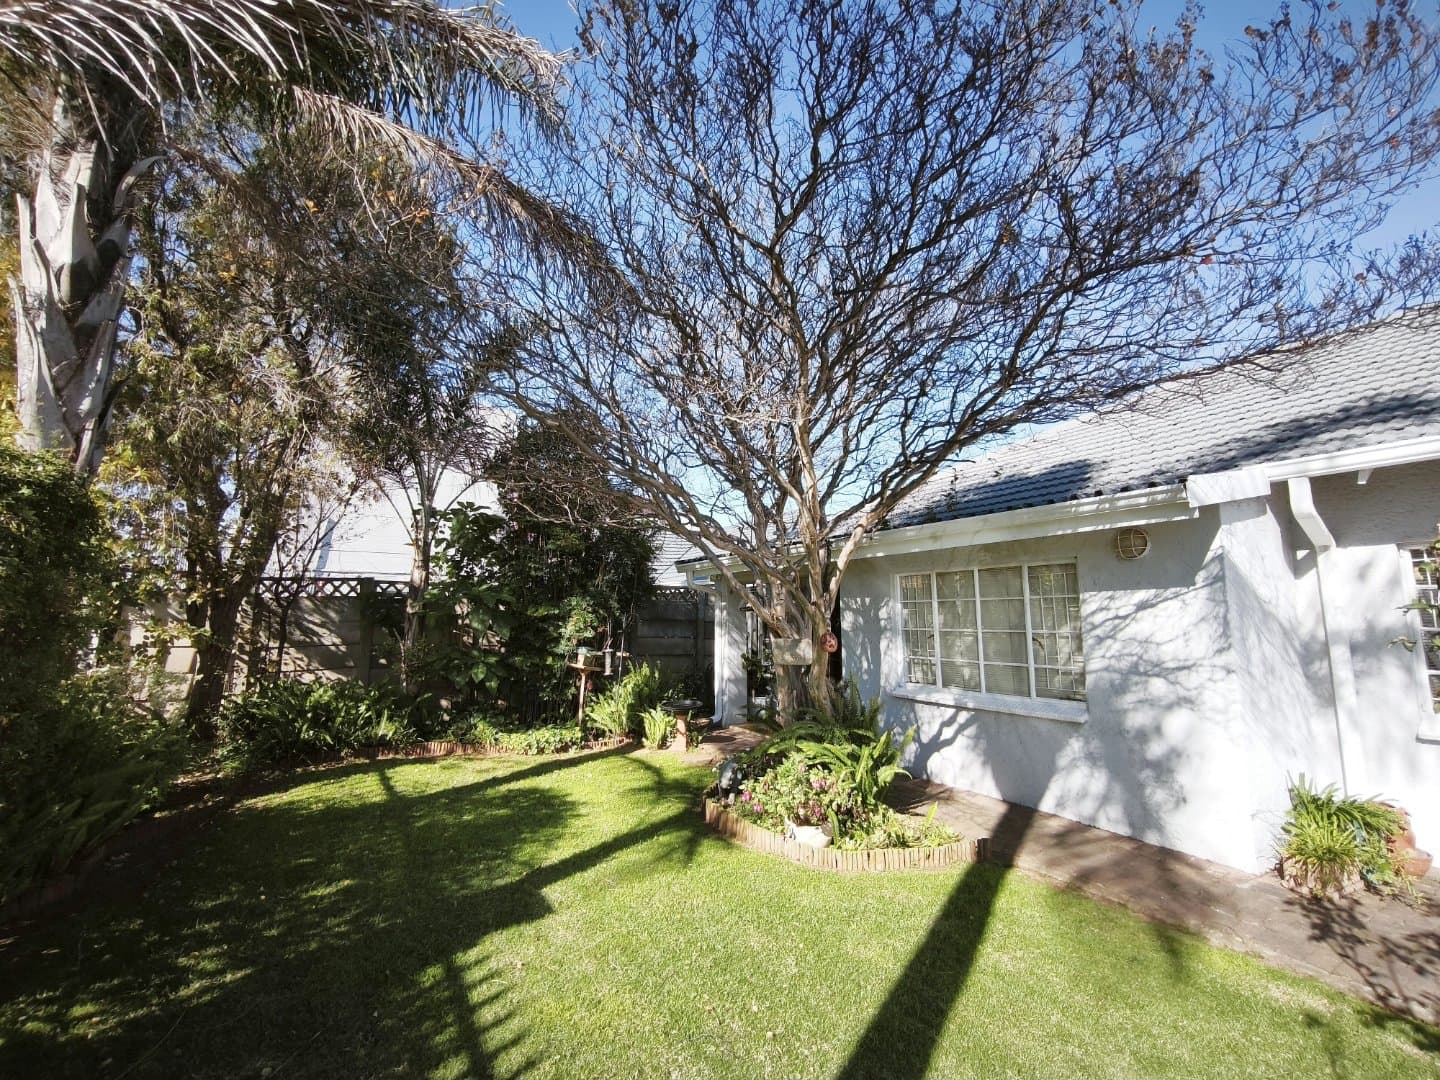
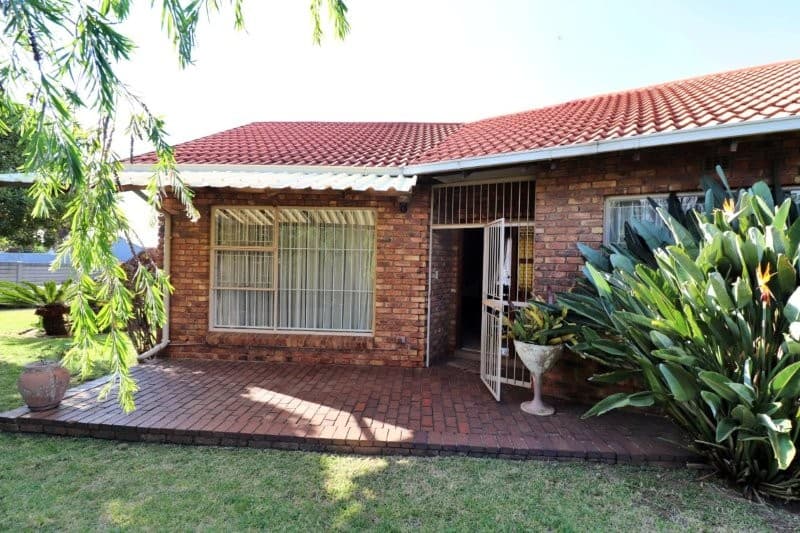
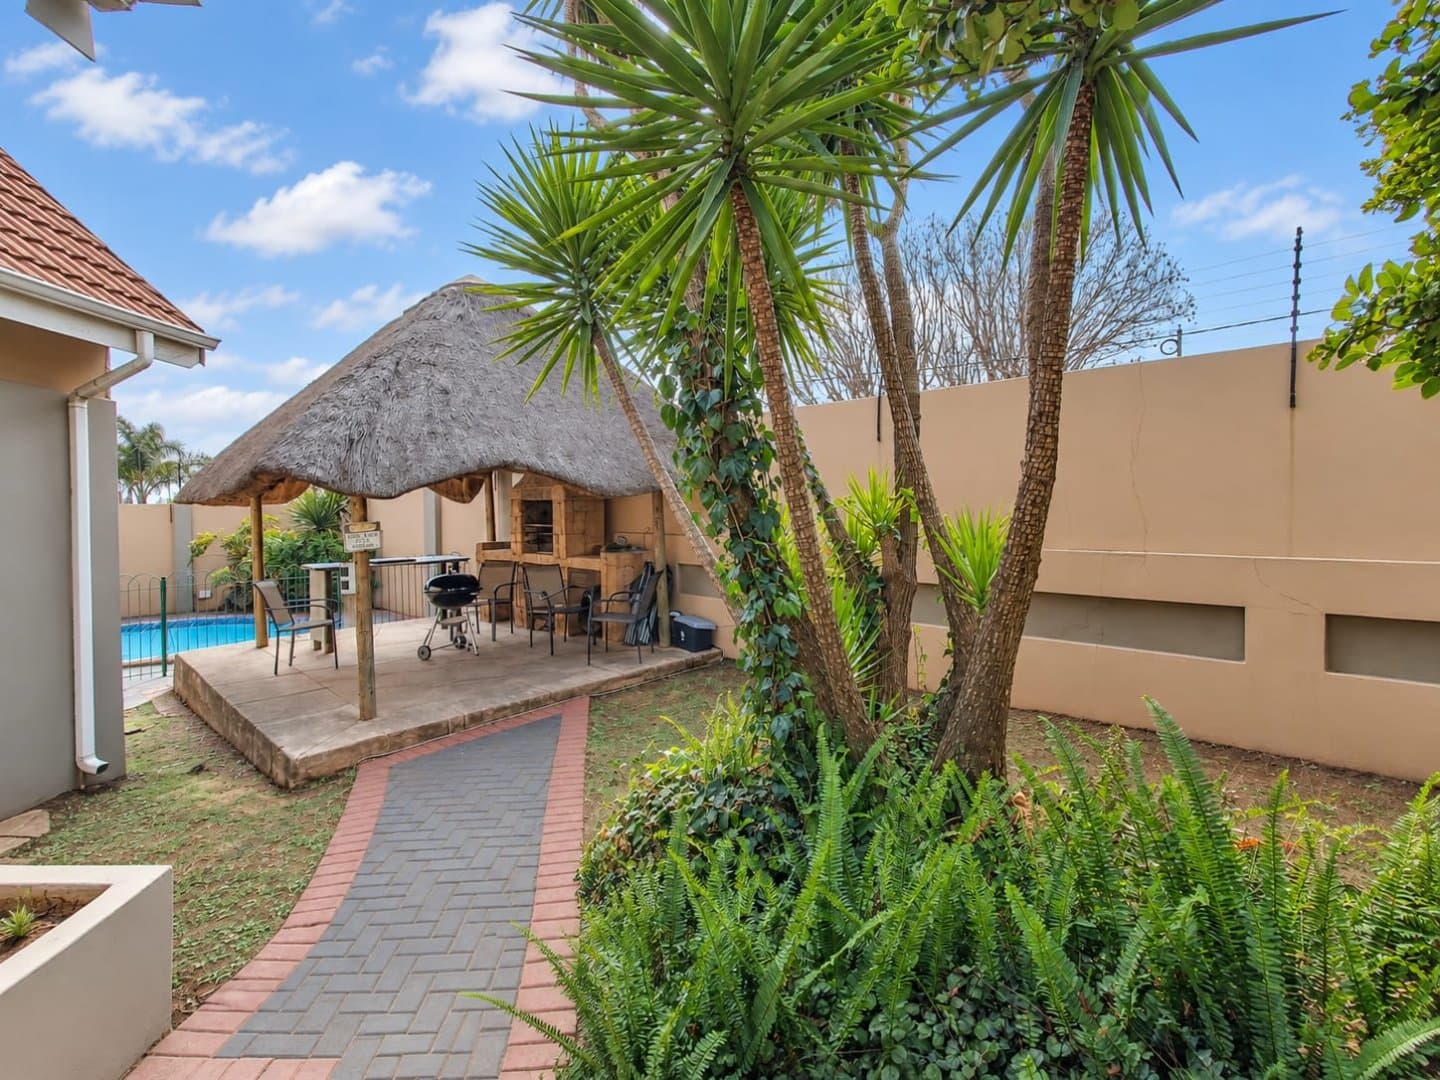
A Rare Opportunity for the Extended Family, Entrepreneur or Investor! Prime location in sunny Sunnyridge on top of the hill! Step into space, versatility and endless potential with this impressive property offering a large 5-bedroom main residence, a substantial second building, multiple entertainment and office spaces, a gym, staff accommodation and an incredible 7 garages. Designed with generous proportions throughout, this property offers the ideal combination of family living, work-from-home convenience and the potential to create additional cottages or income-producing accommodation. The Main Residence The spacious main house offers 5 bedrooms, with 4 bedrooms featuring en-suite bathrooms. Two of the bedrooms boast walk-in closets and private balconies, which are currently incomplete and provide the new owner with the opportunity to finish these spaces according to their own taste and requirements. Three bedrooms have built-in cupboards, while 4 bedrooms are fitted with air conditioners. All bedrooms feature modern down lighting. The home flows effortlessly into a large open-plan lounge and dining area, creating a wonderful space for family living and entertaining. The dining room features stacker doors opening onto the veranda, allowing for excellent indoor-outdoor flow. The kitchen is partially completed and offers a fantastic opportunity to create your dream kitchen. It already features a gas hob and electric oven, together with a separate scullery and laundry area. A dedicated linen room with built-in cupboards provides additional practical storage. Upstairs, a spacious pyjama lounge offers the perfect second living area, with glass doors opening onto a large balcony. Second Building – Endless Possibilities Adding exceptional value and versatility is a large second building designed much like a second home. Downstairs is a spacious entertainment area complete with its own kitchen featuring granite tops, ample built-in cupboards, gas hob, double basin, dishwasher connection and breakfast nook. The entertainment area also includes a lounge with stacker doors, creating a wonderful space for entertaining family and friends. It also has a built-in bar. Upstairs you will find a large open-pan office space/lounge, 3 offices/future bedrooms, a kitchen, store room and a bathroom, with additional space that could potentially be utilised as a scullery and laundry. The upstairs offices and downstairs entertainment area offer excellent potential for conversion into separate cottages, guest accommodation, offices or additional family living areas, subject to the necessary approvals. Additional Features The property continues to impress with an impressive range of additional facilities: • Private gym with its own shower and toilet • Staff accommodation with bathroom, shower and toilet • Additional outbuilding comprising 2 offices and a kitchen nook/Bachelor Flat potential • 7 garages, including 2 double automated garages, with additional parking space available • Multiple work-from-home possibilities • Extensive accommodation potential • Excellent entertainment facilities • Numerous spaces that can be adapted to suit your family's needs or business requirements A Property with Potential Whether you are looking for a large family home, a property for extended family, a work-from-home headquarters, a business premises, guest accommodation or an investment opportunity, this property offers an exceptional amount of space and flexibility. With several areas already equipped and functional, and other spaces ready for completion, you have the unique opportunity to add your own finishing touches and create a property perfectly suited to your lifestyle and needs. Properties offering this combination of prime location, size, accommodation, additional buildings, entertainment space and parking are rarely available. Contact me today to arrange your private viewing and experience the size, versatility and potential of this exceptional property for yourself!
Features
- Bedroom × 5
- Walk-in-closet, Main en-suite bathroom. Balcony to be completed by Purchaser., Air Conditioner, Curtain Rails, Laminated Floors, Built-in Cupboards, En-suite bathroom., En-suite bathroom. Balcony to be completed by Purchaser., Tiled Floors
- Bathroom × 5
- Full, Main en Suite, Tiled Floors, En suite, Guest Toilet
- Kitchen
- Pantry, Scullery, Laundry, Gas Hob, Under Counter Oven, Linen room with ample cupboards
- Lounge × 3
- Tiled Floors, Curtain Rails, TV Port, Fireplace, Dining Room, Allumimium glass stacker doors leading to veranda, Pajama Lounge upstairs, sliding doors leading to large patio, Patio
- Outbuilding × 6
- Staff Quarters/Domestic Rooms, Domestic Bathroom, With shower and toilet, Change Rooms, Gym with tiled bathroom (shower, toilet, basin). Bachelor Cottage potential., Office, Three offices, 1 bathroom, kitchenette. Cottage Potential., Clubhouse, Large entertainment area with latge kitchen, built-in braai, lounge and built-in bar. Second Cottage potential., Storeroom, Store Room with scullery and laundry potential. Office space.
- Garage × 9
- Double, Electric Door, Space for 4 cars, Space for 2 cars, Single
- Parking × 5
- Carport, Double, Secure Parking
- Special Feature
- Built-in Braai, Driveway, Paveway, Balcony, Sliding Doors, Built-in Bar, Totally walled, At least 2 large Cottage potential
- Security
- Electric Garage, Electric Gate, Alarm System, Closed Circuit TV, Electric Fencing
- Garden
- Water Tanks
- Furnished
- Pets Allowed
Property details
- Reference
- 1024
- Property type
- House
- Status
- For Sale
- Ownership type
- Full & Free Title
- Suburb
- Sunnyridge
- City
- Germiston
- Province
- Gauteng
- Erf size
- 1 532 m²
- Rates
- R 2 499 a month
Rates and levies are the figures held on the mandate and should be confirmed with the municipality or the body corporate before you sign.
Nearby
Others you may want to see